Overview
What wedeliver.

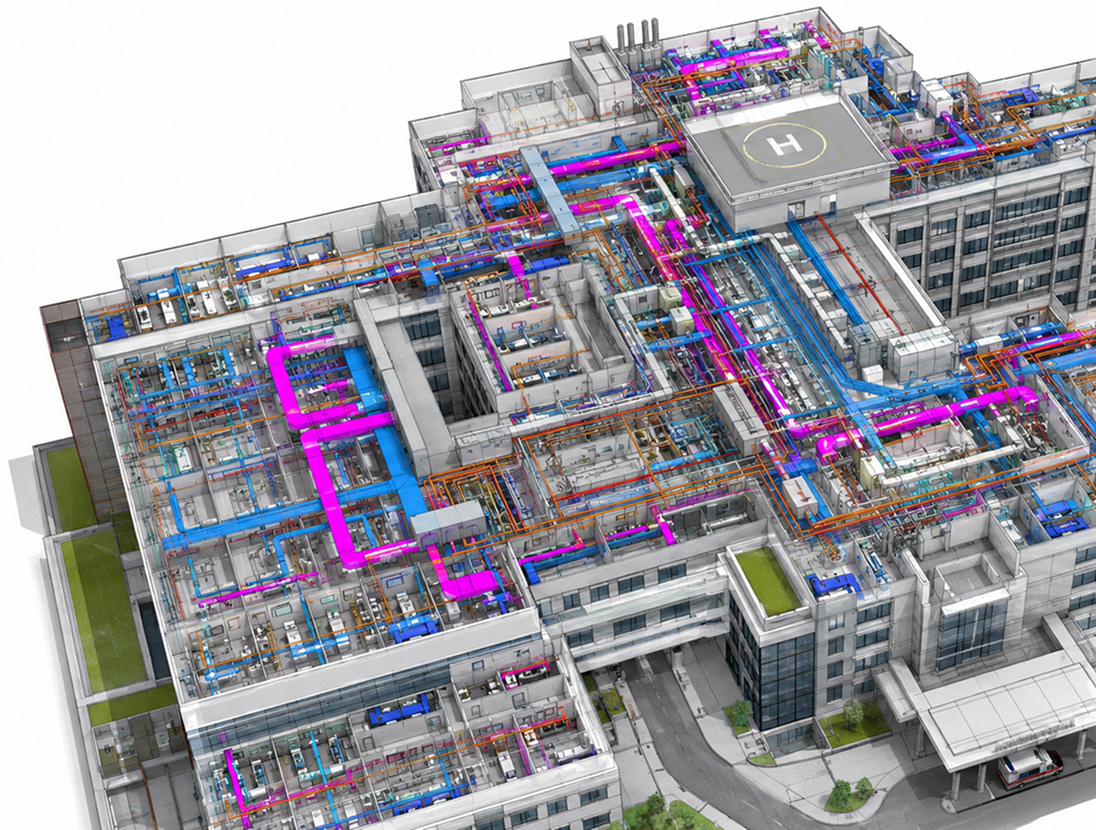
Our in-house BIM team delivers fully integrated Mechanical & Electrical (M&E) packages, guiding every project from LOD 300 – 500 spatial coordination through LOD 300 detailed design, LOD 400 fabrication-ready models, and ultimately to comprehensive as-built digital handover. By leveraging advanced Building Information Modelling (BIM) workflows, we ensure every system is accurately coordinated, clash-free, and fully aligned with the project’s design intent and construction requirements.

Working within a federated BIM environment alongside architects, structural engineers, consultants, specialist subcontractors, and the main contractor, our team facilitates seamless collaboration throughout the project lifecycle. Through proactive clash detection, design validation, and coordinated model reviews, potential issues are identified and resolved digitally long before construction begins, significantly reducing on-site conflicts, minimising costly rework, and improving programme certainty.

This collaborative, data-driven approach enhances construction efficiency, supports informed decision-making, and delivers a highly accurate digital asset that benefits both project delivery and long-term facilities management.

LOD 200 - 400 modelling
Clash Detection & coordination
prefab & Fabrication drawings
Features & Benefits
Why clients choose us.
In-house BIM team
01

In-house BIM team

Dedicated modellers and coordinators embedded in every project.

Federated coordination
02

Federated coordination

We run the M&E federated model with the architect, structural engineer, and main contractor on a weekly cadence.

Prefab-ready output
03

Prefab-ready output

LOD 400 models drive off-site fabrication of pipework modules and plant skids, cutting site rework.

Digital handover
04

Digital handover

COBie data drops and as-built models hand the building over to the FM team on day one.

Process
How we work.
01
BIM execution plan

BIM execution plan

Agree LOD, model ownership and data drops with the project team.

02
Existing conditions

Existing conditions

Point-cloud surveys and existing-services modelling where required.

03
Federated coordination

Federated coordination

Weekly clash detection workshops driven by Navisworks.

04
Fabrication models

Fabrication models

LOD 400 spool drawings released to our off-site fabrication partners.

05
As-built & handover

As-built & handover

Model updated to as-built, COBie data exported to the client's CAFM.

Selected projects
Recent BIM (building information modelling) work.
BIM M&E
BIM · 2024

Dublin Port Centre

Dublin

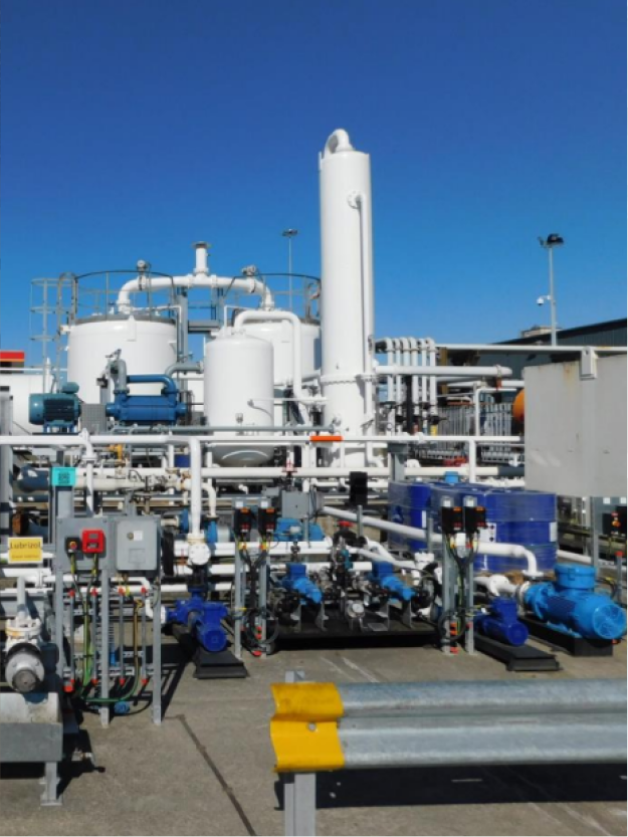
For the Dublin Port Centre, we developed a fully coordinated BIM model to LOD 5, incorporating comprehensive COBie data to support a seamless digital handover and long-term facilities
management.

Our multidisciplinary coordination process ensured all mechanical services were thoroughly verified and integrated prior to construction, significantly reducing on-site clashes and
improving installation accuracy.

Through advanced BIM workflows and collaborative model coordination, we streamlined project delivery, accelerated the construction programme, and ensured the highest standards of quality,
efficiency, and compliance throughout the project lifecycle.

BIM M&E
BIM · 2023

Life Scientific

Dublin 2

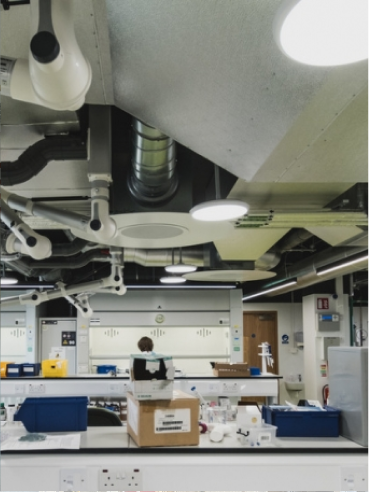
The new headquarters of Life Scientific, a growing Dublin-based technical and development facility, comprised three floors of custom-designed laboratory and office space. McKeon Bros was appointed to handle the electrical and mechanical work, which involved highly demanding installations with critical commissioning procedures.

As we were the both the mechanical and the electrical contractor on the project, we needed to have a comprehensive list of specialists in place. Plus, there was an added complexity – each specialised task had to be completed in a very specific order. Co-ordination was key to meeting the deadline.

Our experience in co-ordinating similar projects gave us an advantage. For the main contractor, it meant we could hit the ground running.

BIM M&E
BIM · 2024

ESB HQ

Grange Castle

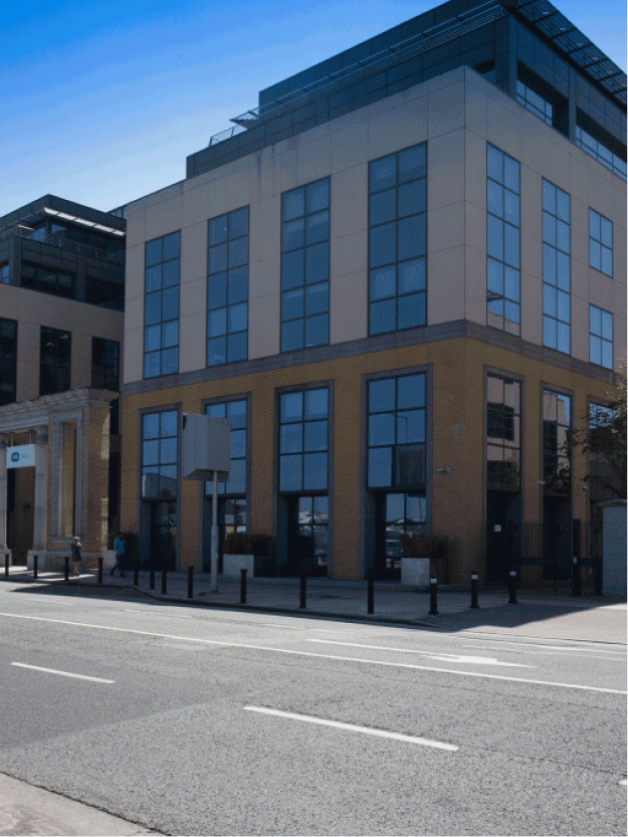
As part of the client’s relocation to its new headquarters, we were appointed to deliver the fast-track installation of the complete mechanical services package, including air conditioning, heating and cooling systems, natural gas, domestic water, and waste water services.

Working to a demanding programme, we ensured all systems were delivered efficiently while maintaining the highest standards of quality and safety.

The project was delivered simultaneously across three separate buildings, requiring careful coordination of multiple teams and foremen. Through effective planning, collaboration, and proactive management, we overcame complex logistical challenges and successfully completed the works within the required programme.

FAQs
Frequently asked.
What software do you use?

Lorem ipsum dolor sit amet, consectetur adipiscing elit, sed do eiusmod tempor incididunt ut labore et dolore magna aliqua. Quis ipsum suspendisse ultrices gravida. Risus commodo viverra maecenas accumsan lacus vel facilisis.

What LOD levels do you deliver?

Lorem ipsum dolor sit amet, consectetur adipiscing elit, sed do eiusmod tempor incididunt ut labore et dolore magna aliqua. Quis ipsum suspendisse ultrices gravida. Risus commodo viverra maecenas accumsan lacus vel facilisis.

Can you lead BIM coordination for the wider design team?

Lorem ipsum dolor sit amet, consectetur adipiscing elit, sed do eiusmod tempor incididunt ut labore et dolore magna aliqua. Quis ipsum suspendisse ultrices gravida. Risus commodo viverra maecenas accumsan lacus vel facilisis.

Can you lead BIM coordination for the wider design team?

Lorem ipsum dolor sit amet, consectetur adipiscing elit, sed do eiusmod tempor incididunt ut labore et dolore magna aliqua. Quis ipsum suspendisse ultrices gravida. Risus commodo viverra maecenas accumsan lacus vel facilisis.

Talk to our team
Tell us about your project.